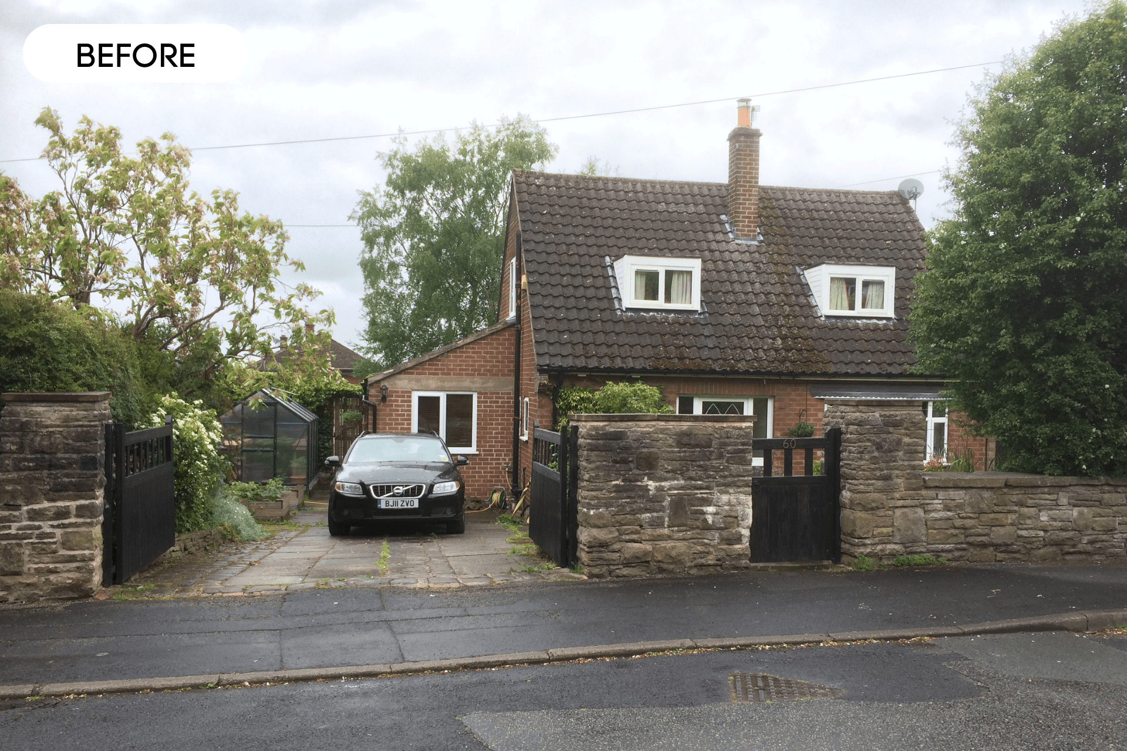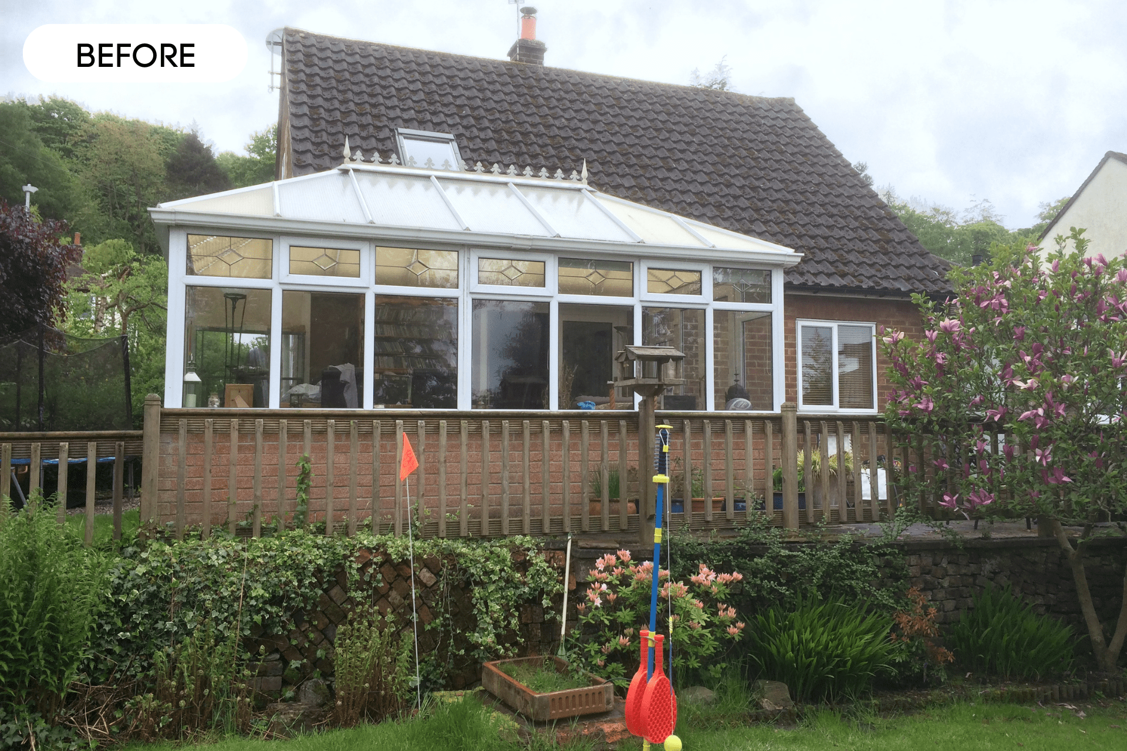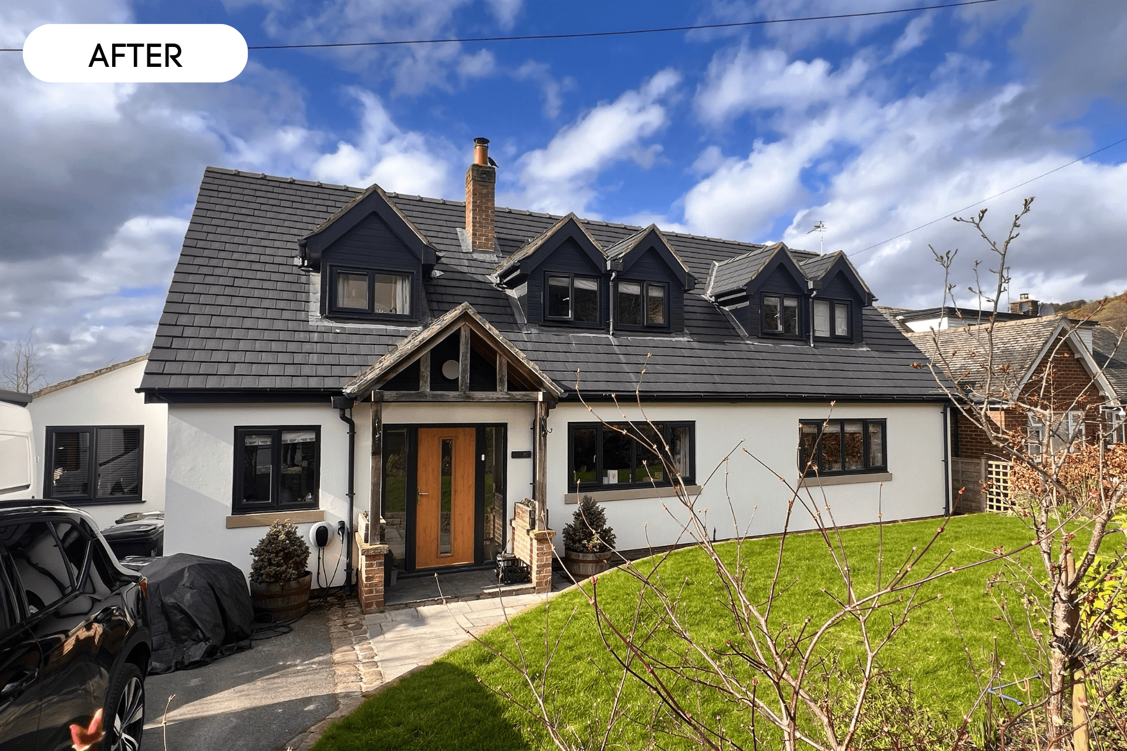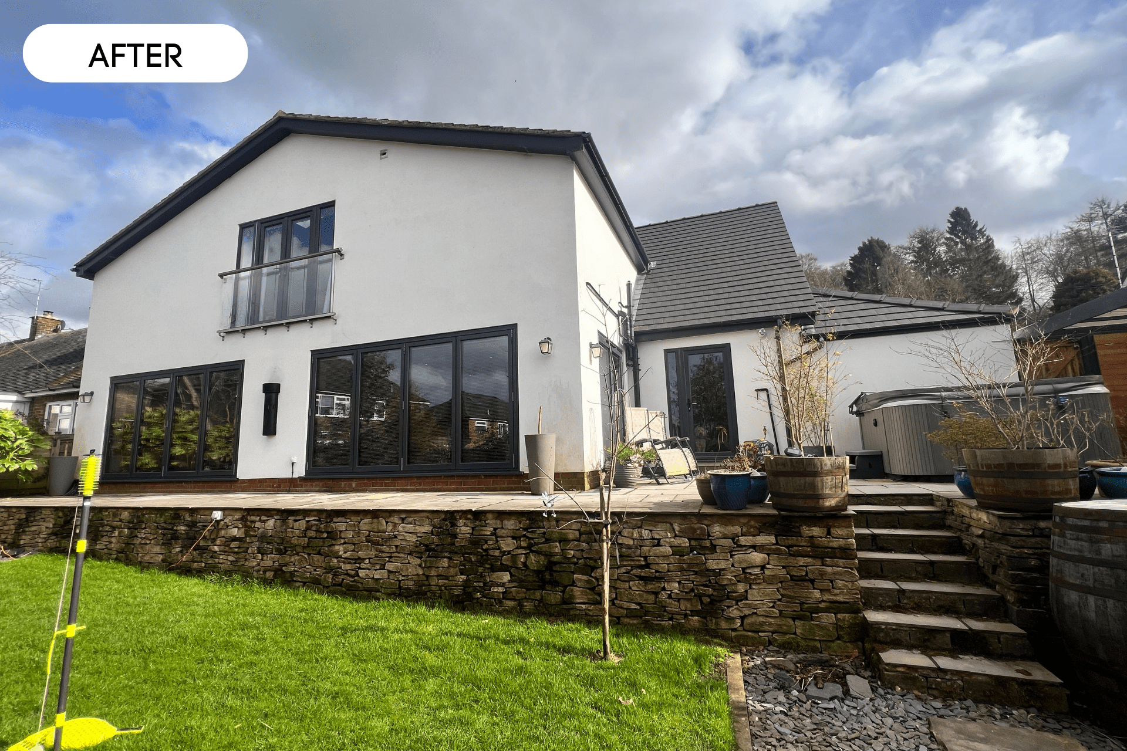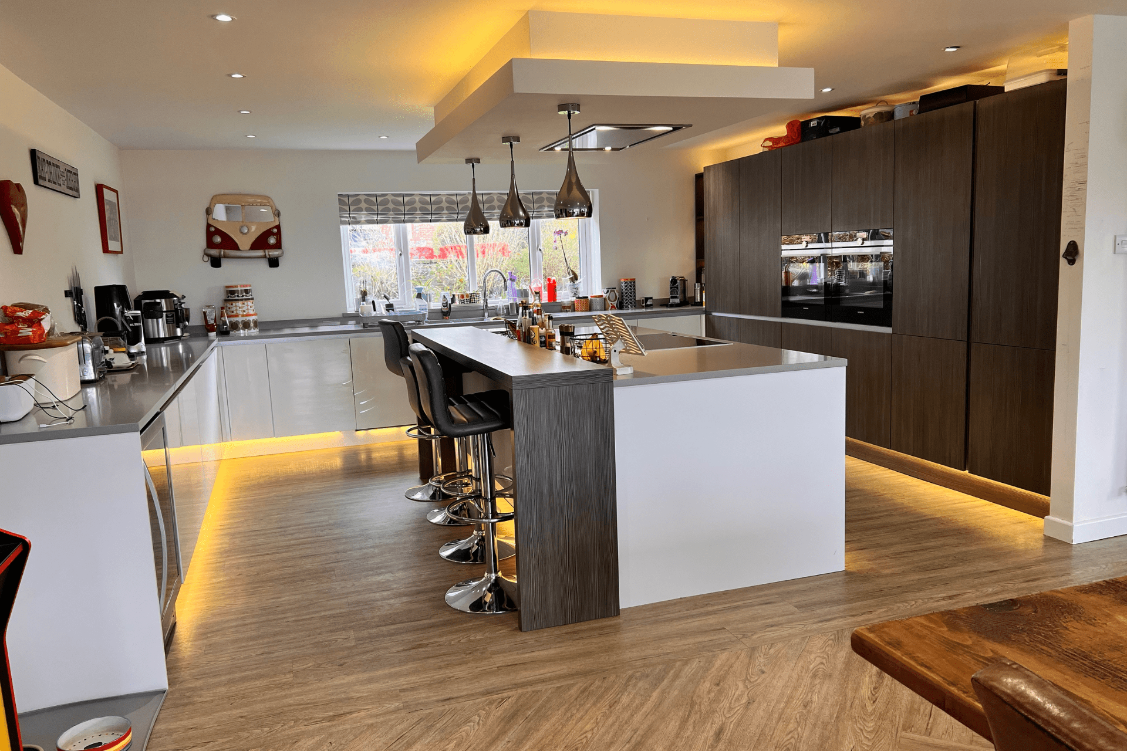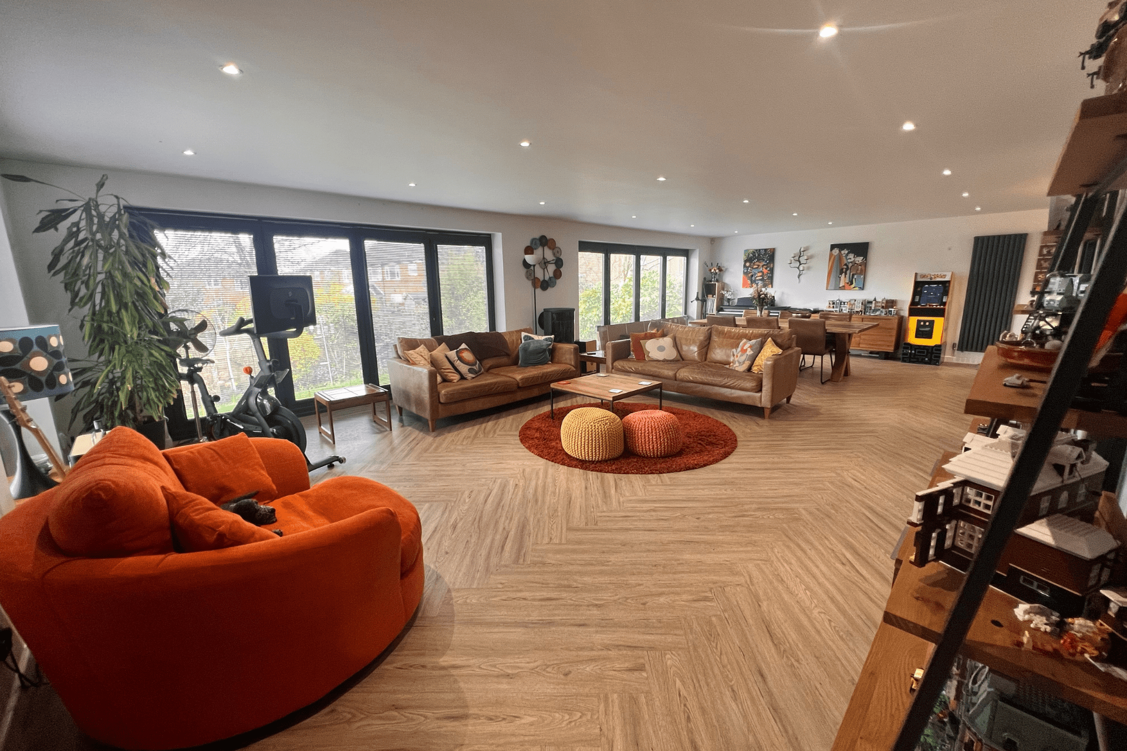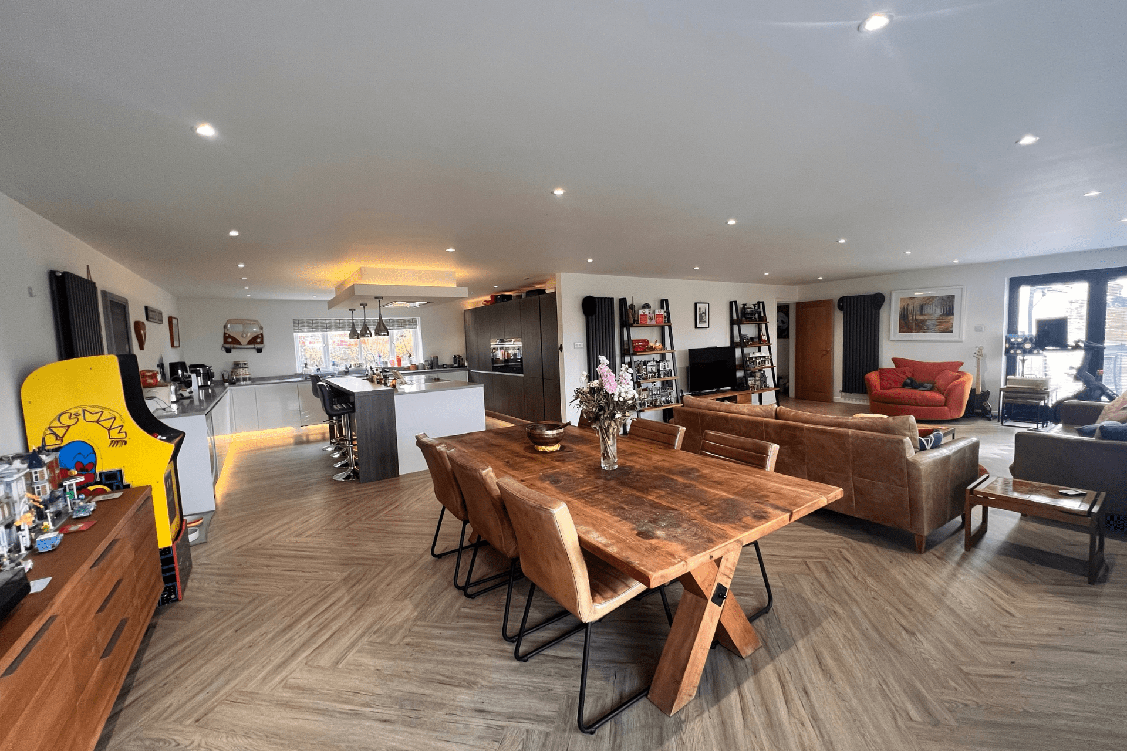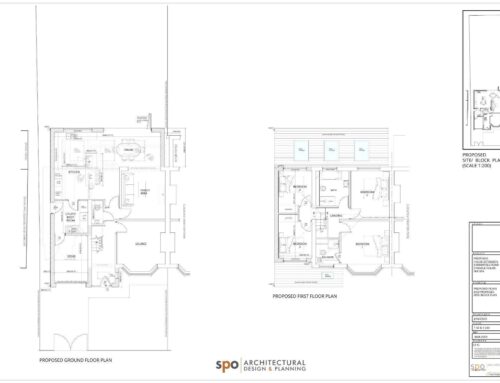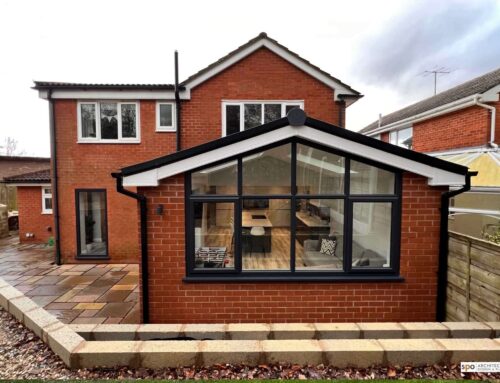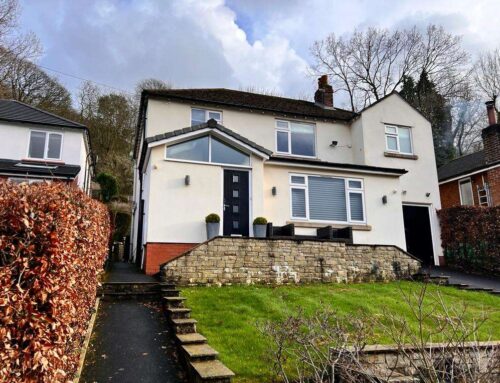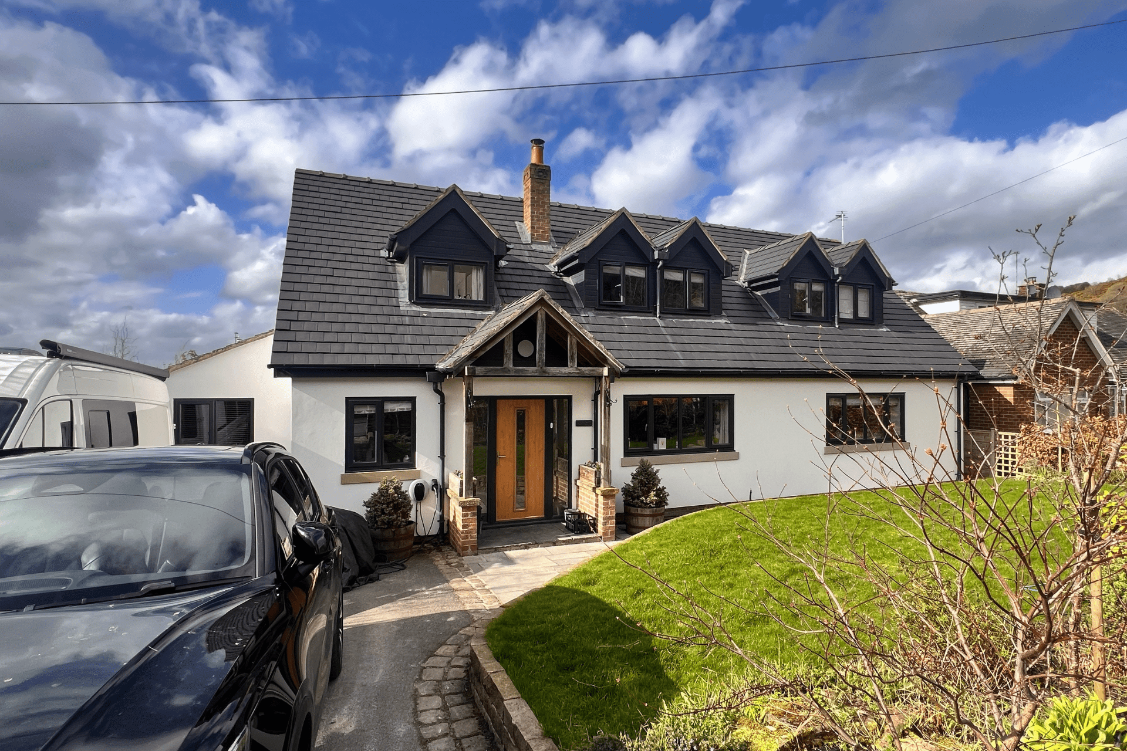
Our clients were looking for a local residential architect to help them transform their home. During our initial design consultation, it was obvious that our clients wanted a substantial extension to their small two bedroom dormer bungalow. We worked collaboratively to providing expert architectural advice on the best way to extend their property to provide a third and fourth bedroom with en-suite and additional headroom to existing bedrooms, along with a remodel at ground floor to provide expansive kitchen dining living area, utility, separate lounge and two home office workspaces.
We submitted the double storey extension planning application to the local authority, handling questions with the planners to achieve planning approval. Having secured approval then we worked with structural engineers to produce building regulation drawings which were then used by builders to ensure a fantastic extension which truly has changed the accommodation offered by the property.
The transformation is amazing and shows what can be done with great design plans! Our client says “We were lucky enough to have Simon do the design work for our house remodel. This was a major piece of work that transformed an outdated 2-bedroom dorma bungalow into a fabulous 4 bedroom house. Simon was a pleasure to deal with and managed our many questions and changes admirably throughout the project. We would recommend him to anyone.”