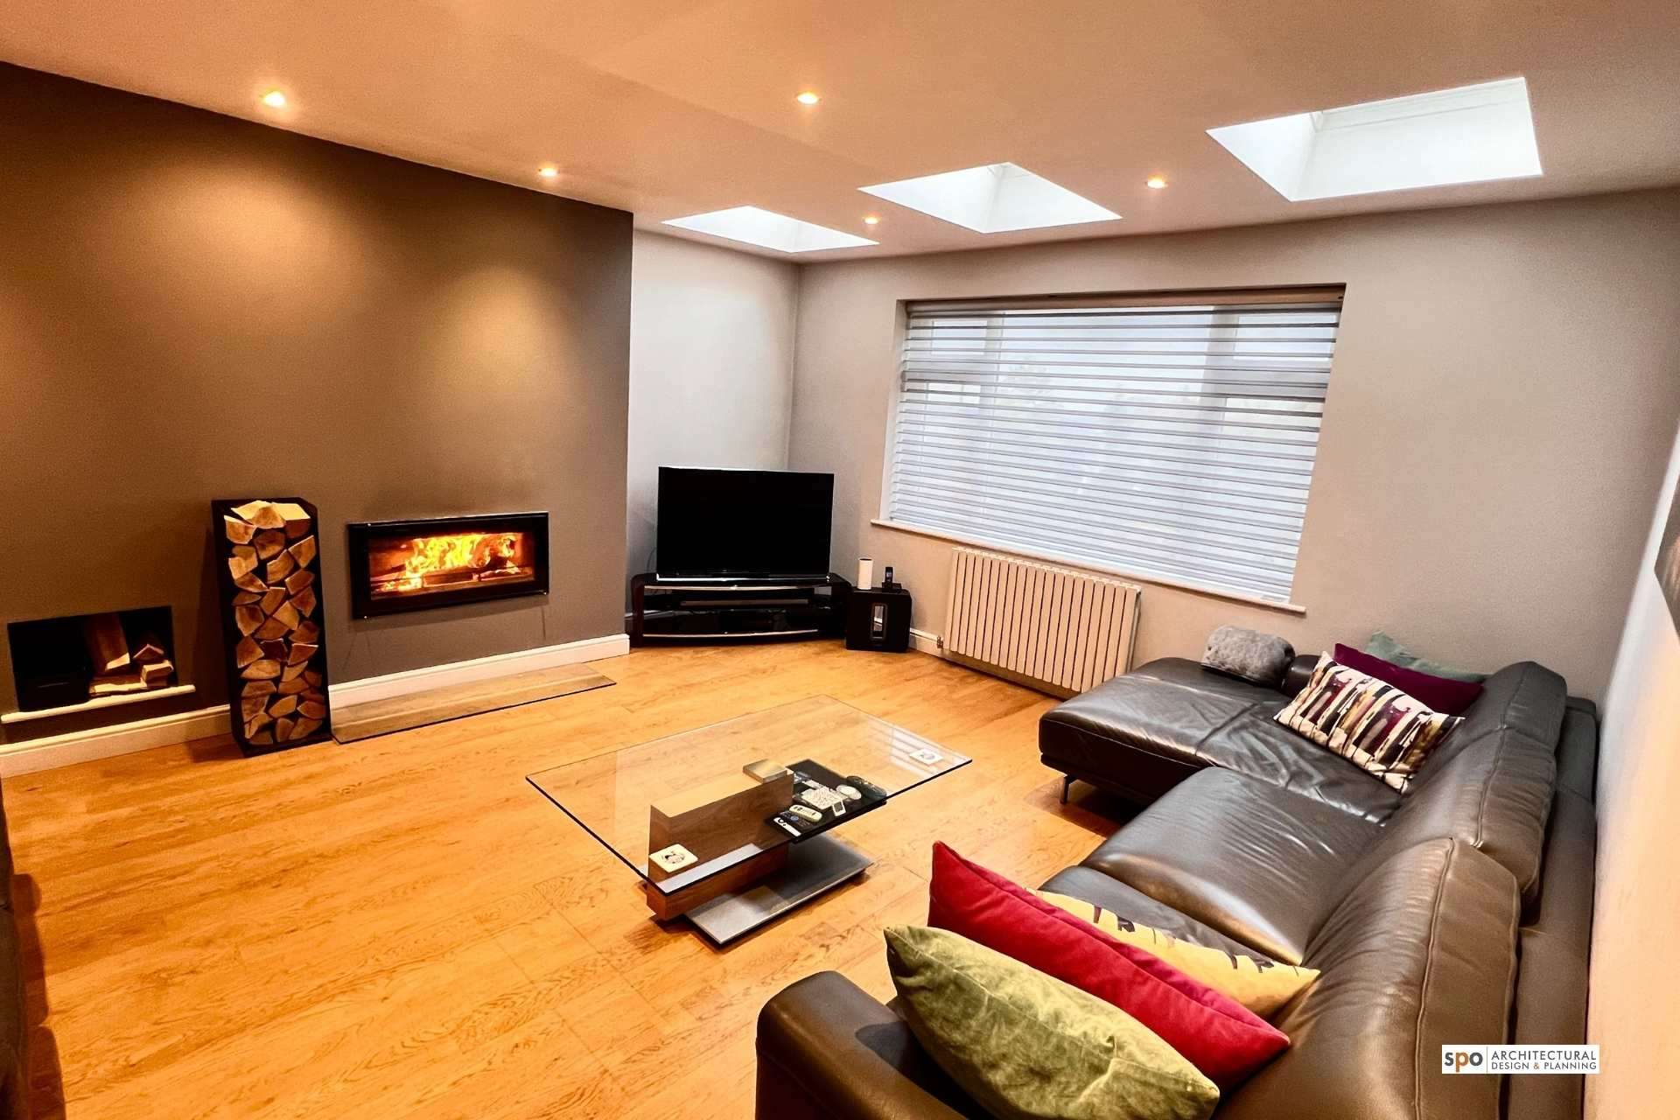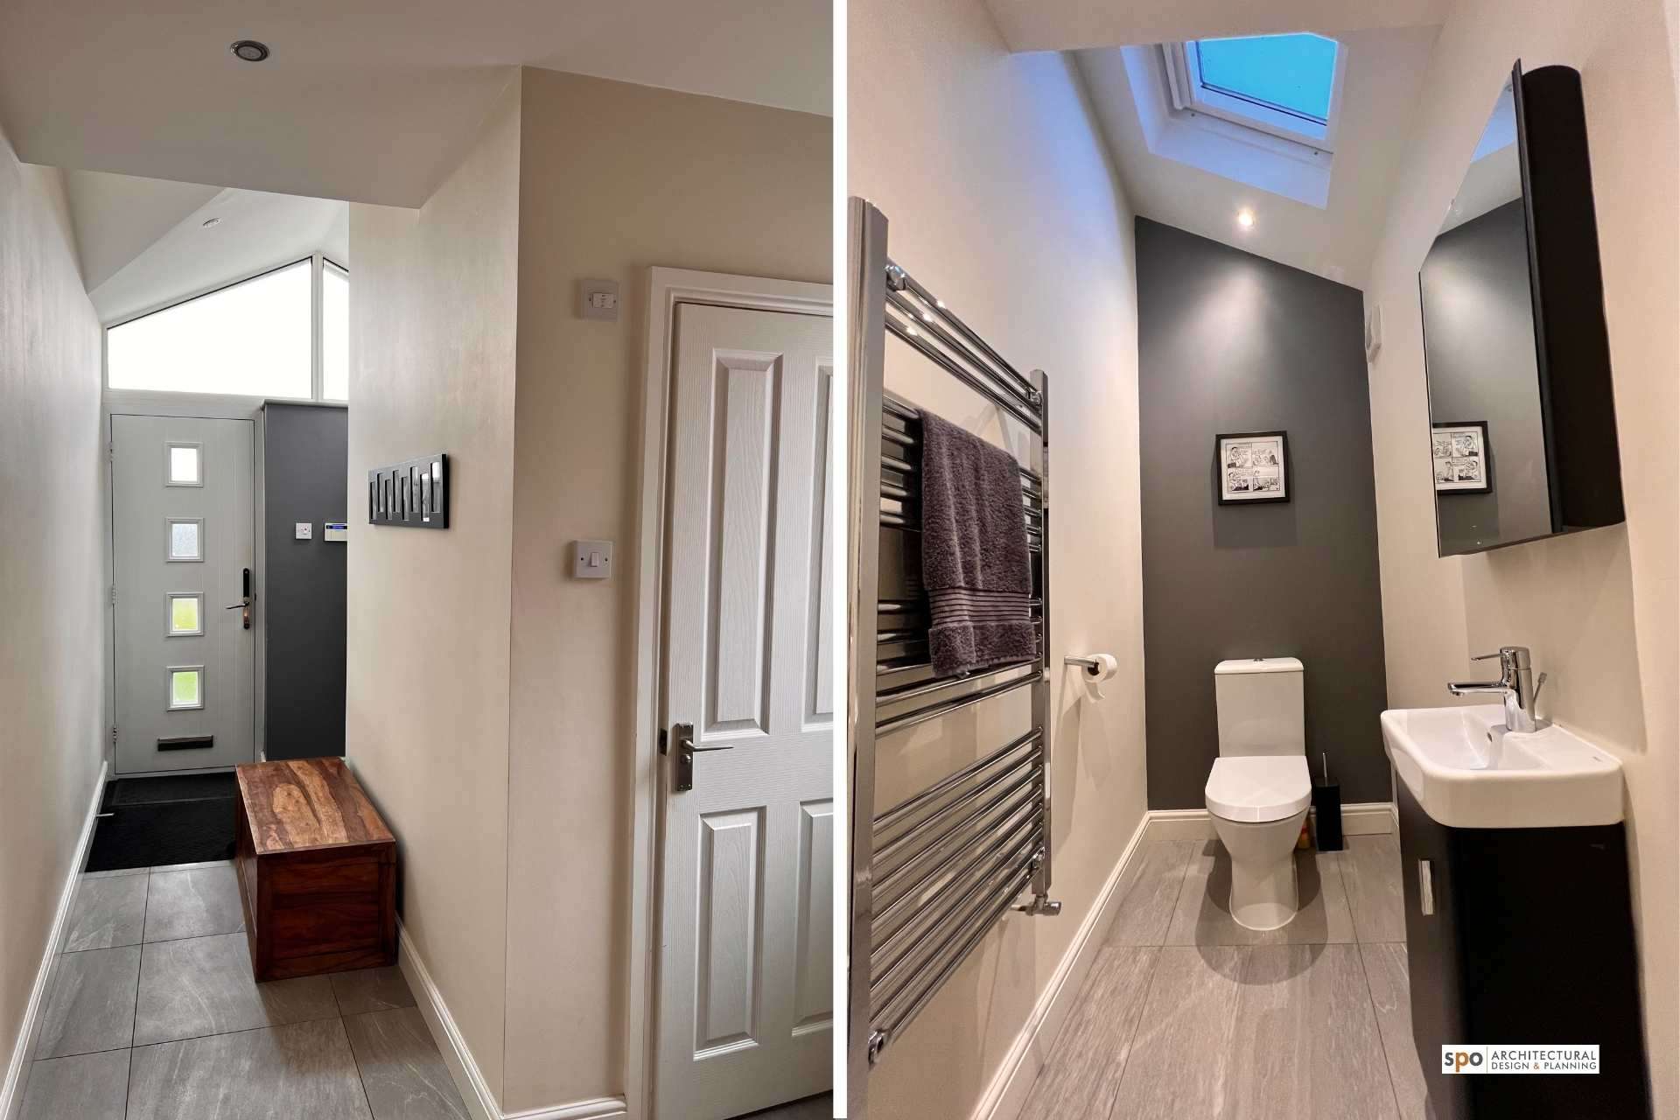
Our clients needed planning approval to convert the existing three bedroom detached house with lounge diner as with a growing family they needed an additional bedroom plus wanted a larger living area downstairs not to mention the all important downstairs toilet!
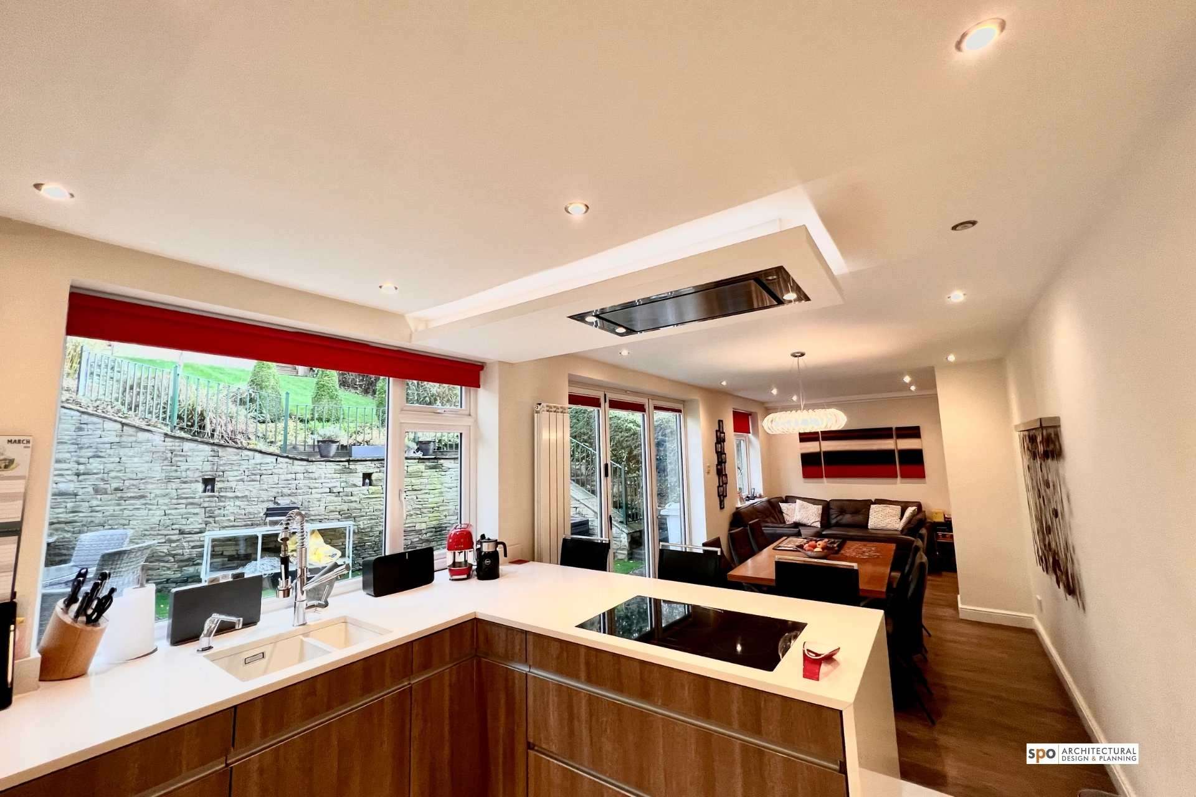
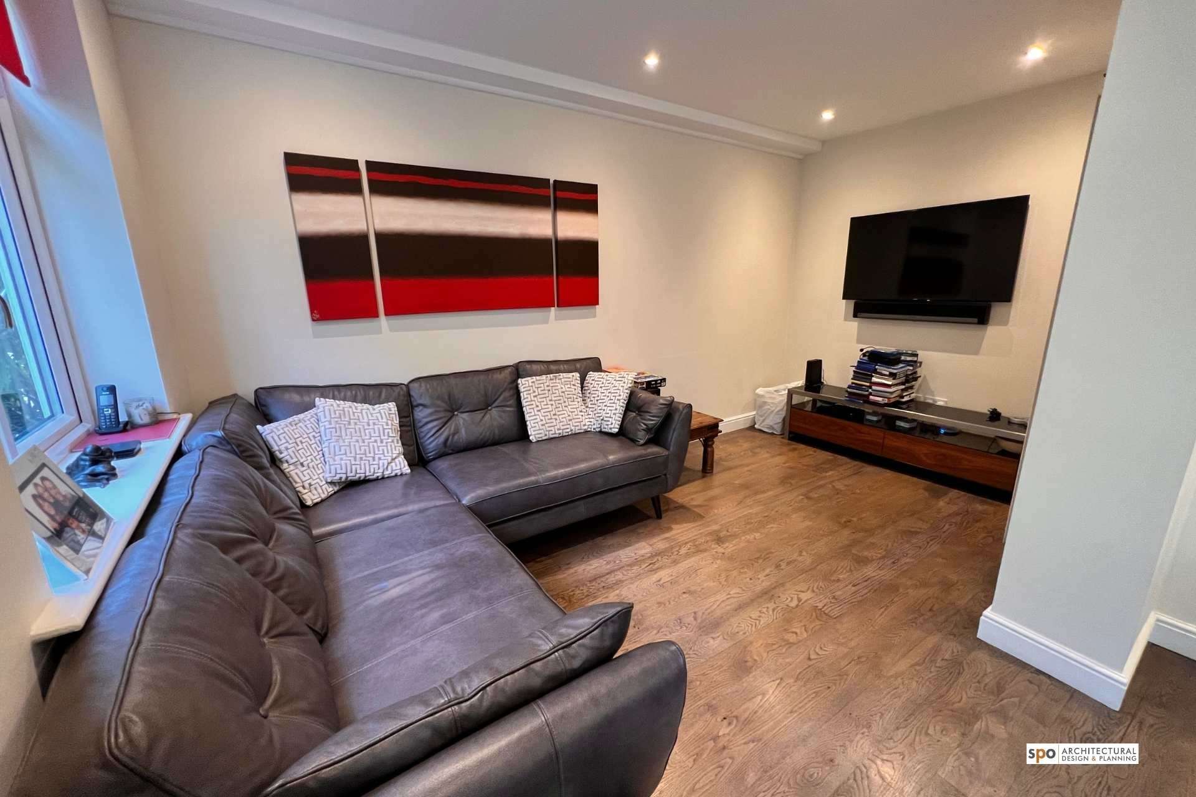
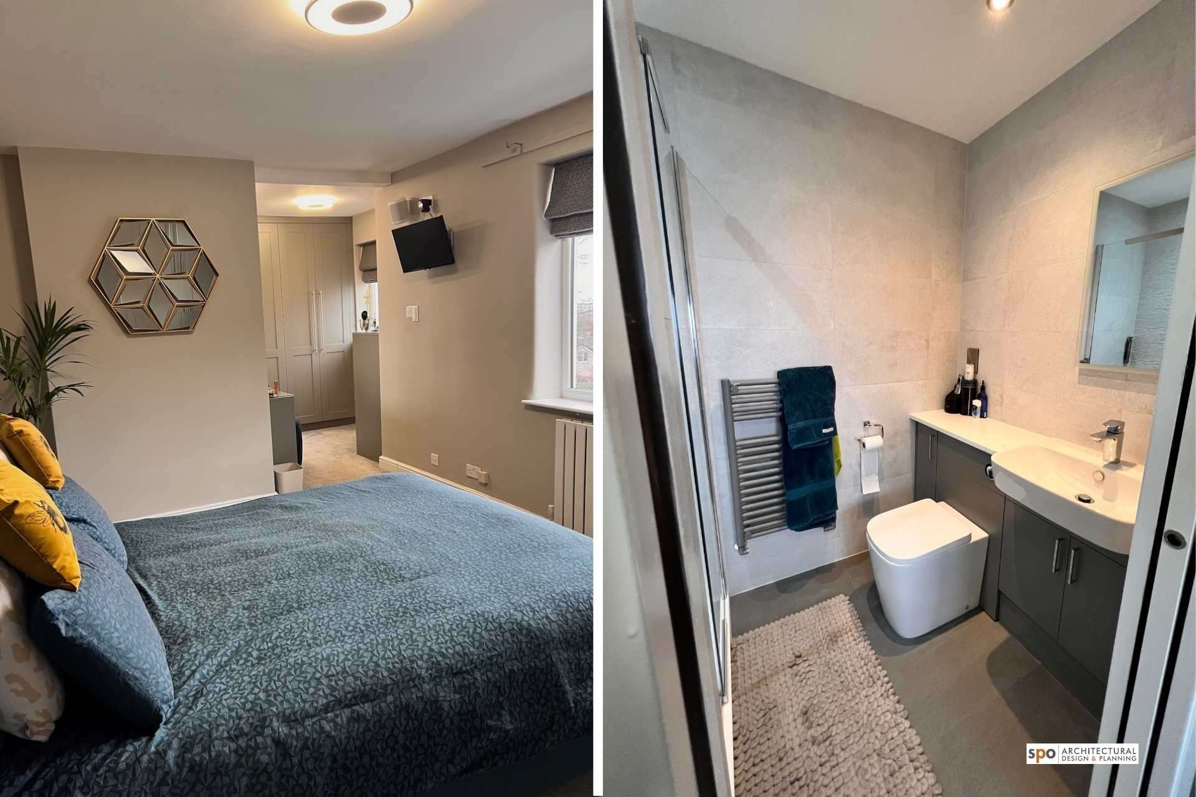
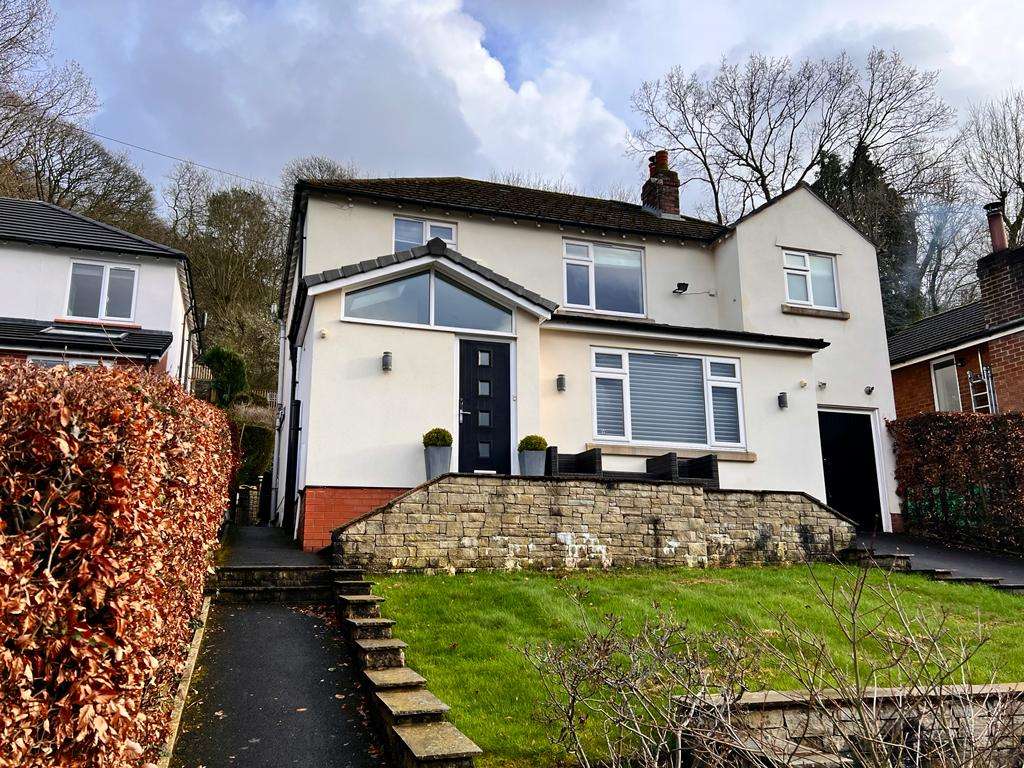
Leveraging our architectural design expertise we developed a scheme which included a double storey side extension alongside a single storey front extension. This allowed a remodel of the downstairs accommodation from a small kitchen with separate lounge / dining to provide a large lounge space, kitchen dining living area plus a downstairs toilet and cloakroom. Upstairs the plans allowed the addition of a fourth bedroom plus a dressing room and ensuite to the main bedroom. This was a challenging project, given there was limited scope to extend the house at the rear given the back garden is tiered up a hill, hence needed significant structural work at ground floor level to remove load bearing walls. Leveraging our strong relationships with structural engineers within the local Cheshire East area we ensured our building regulation drawings covered all considerations to ensure the builders knew exact specifications of materials required.
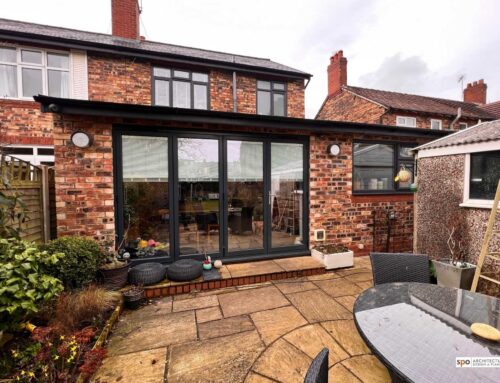
The resulting house extension has totally remodelled the accommodation and transformed both the look and the way our clients feel about their home.