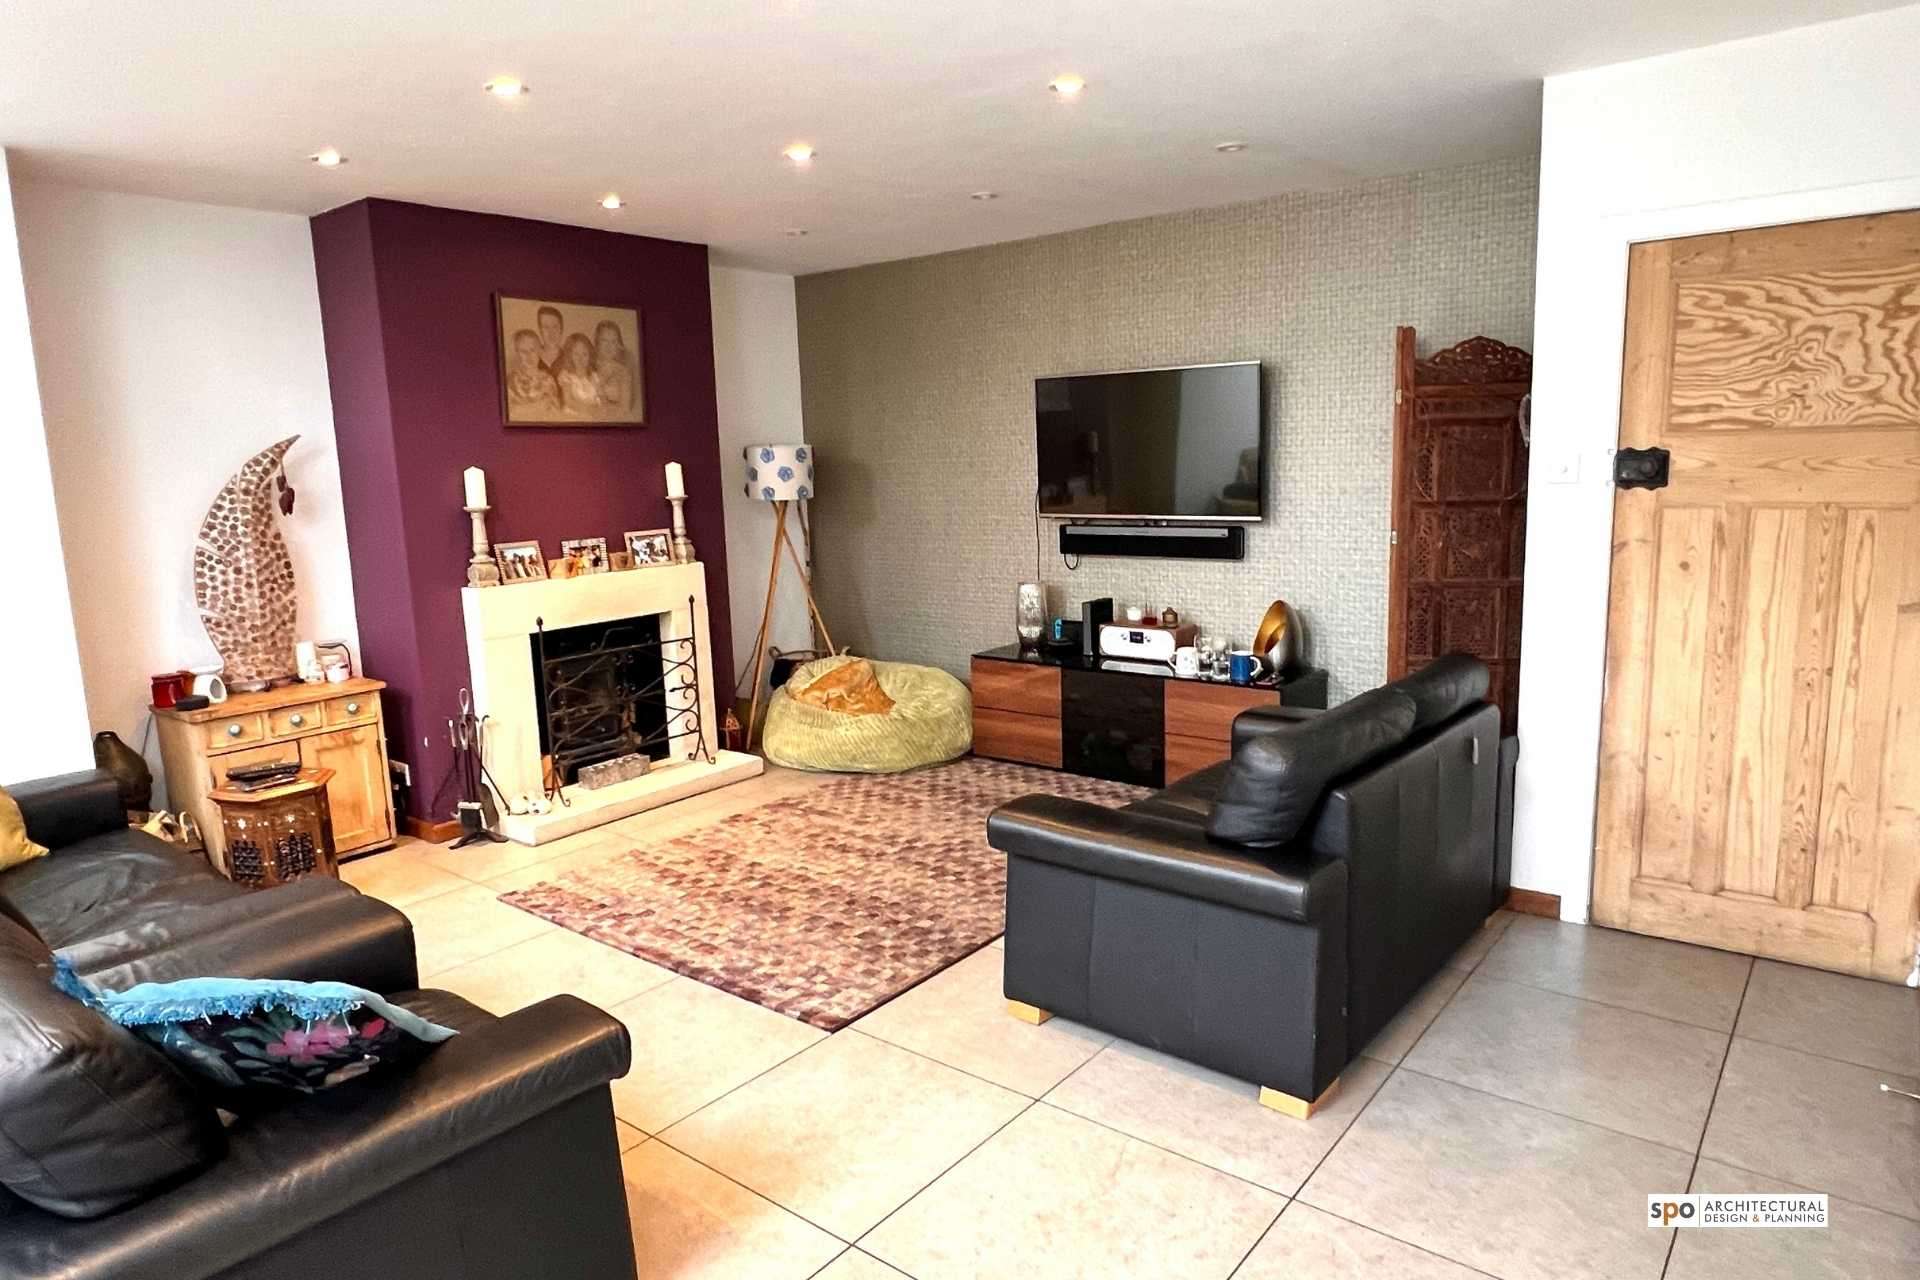
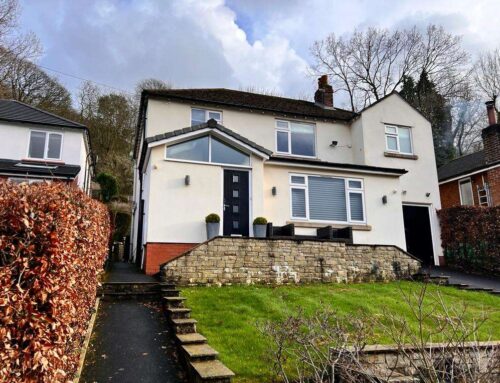
Our client was looking for local architect services in Macclesfield to redesign their semi detached house. Prior to work then there was a lounge, dining room and small galley kitchen downstairs however the space was proving highly restrictive.
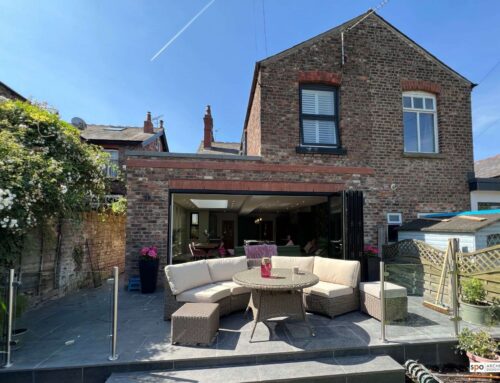
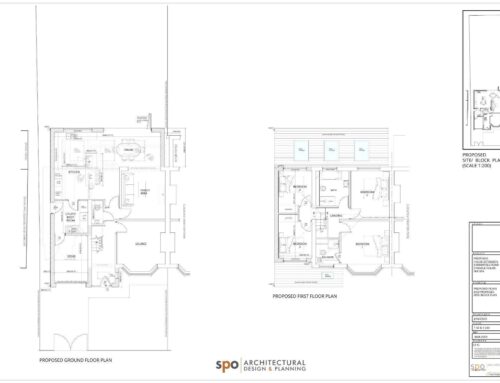
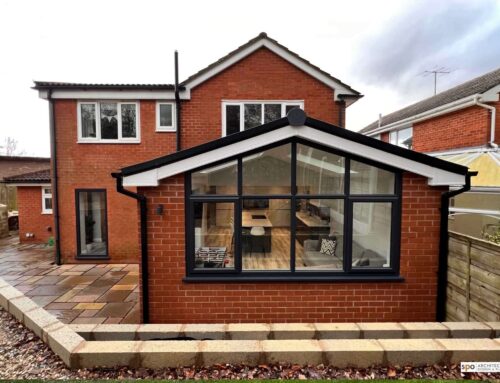
Through our initial consultation services we assessed budget along side the client aims for the house extension. Our design solution allowed an open plan living, kitchen dining area, downstairs toilet, utility room and separate small lounge by a slight side extension plus a single storey extension to the back of the house. Having received house extension planning permission from Cheshire East council leveraging a householder planning application, we created high quality detailed building regulation drawings to enable builders to quote accurately for the job. As usual feedback on the standard of our architectural designs and drawings was very positive from the clients and tradespeople leveraging them to create an exceptional remodelled living space.
Our client is extremely happy “Excellent service from start to finish and beyond. Simon is very knowledgeable, friendly, professional and extremely courteous. He took on board what we were looking for and made excellent recommendations and suggestions based on his extensive experience. Simon has been very helpful throughout the whole process and we would highly recommend his services to anyone.”