Having previously worked with our client on a house renovation project in Bramhall, it was great to get repeat business as they looked to substantially extend a semi detached house in Cheadle Hulme. Their brief was to increase the downstairs living accommodation to provide a large kitchen dining and family area alongside a utility room and downstairs toilet, alongside the addition of a fourth bedroom.
This project is currently building on site after SPO Architectural Design obtaining planning approval for side and rear extension. We then issued detailed building regulations drawings which the builders are leveraging to ensure the extension complies with new regulations.
We’ll update the project details as the building work is completed.
Quote from our client “Used Simon on our project in Cheadle Hulme. Highly recommend the service he gives – has some great ideas and recommendations and is a pleasure to work with.”

Rear Elevation During Building on Site
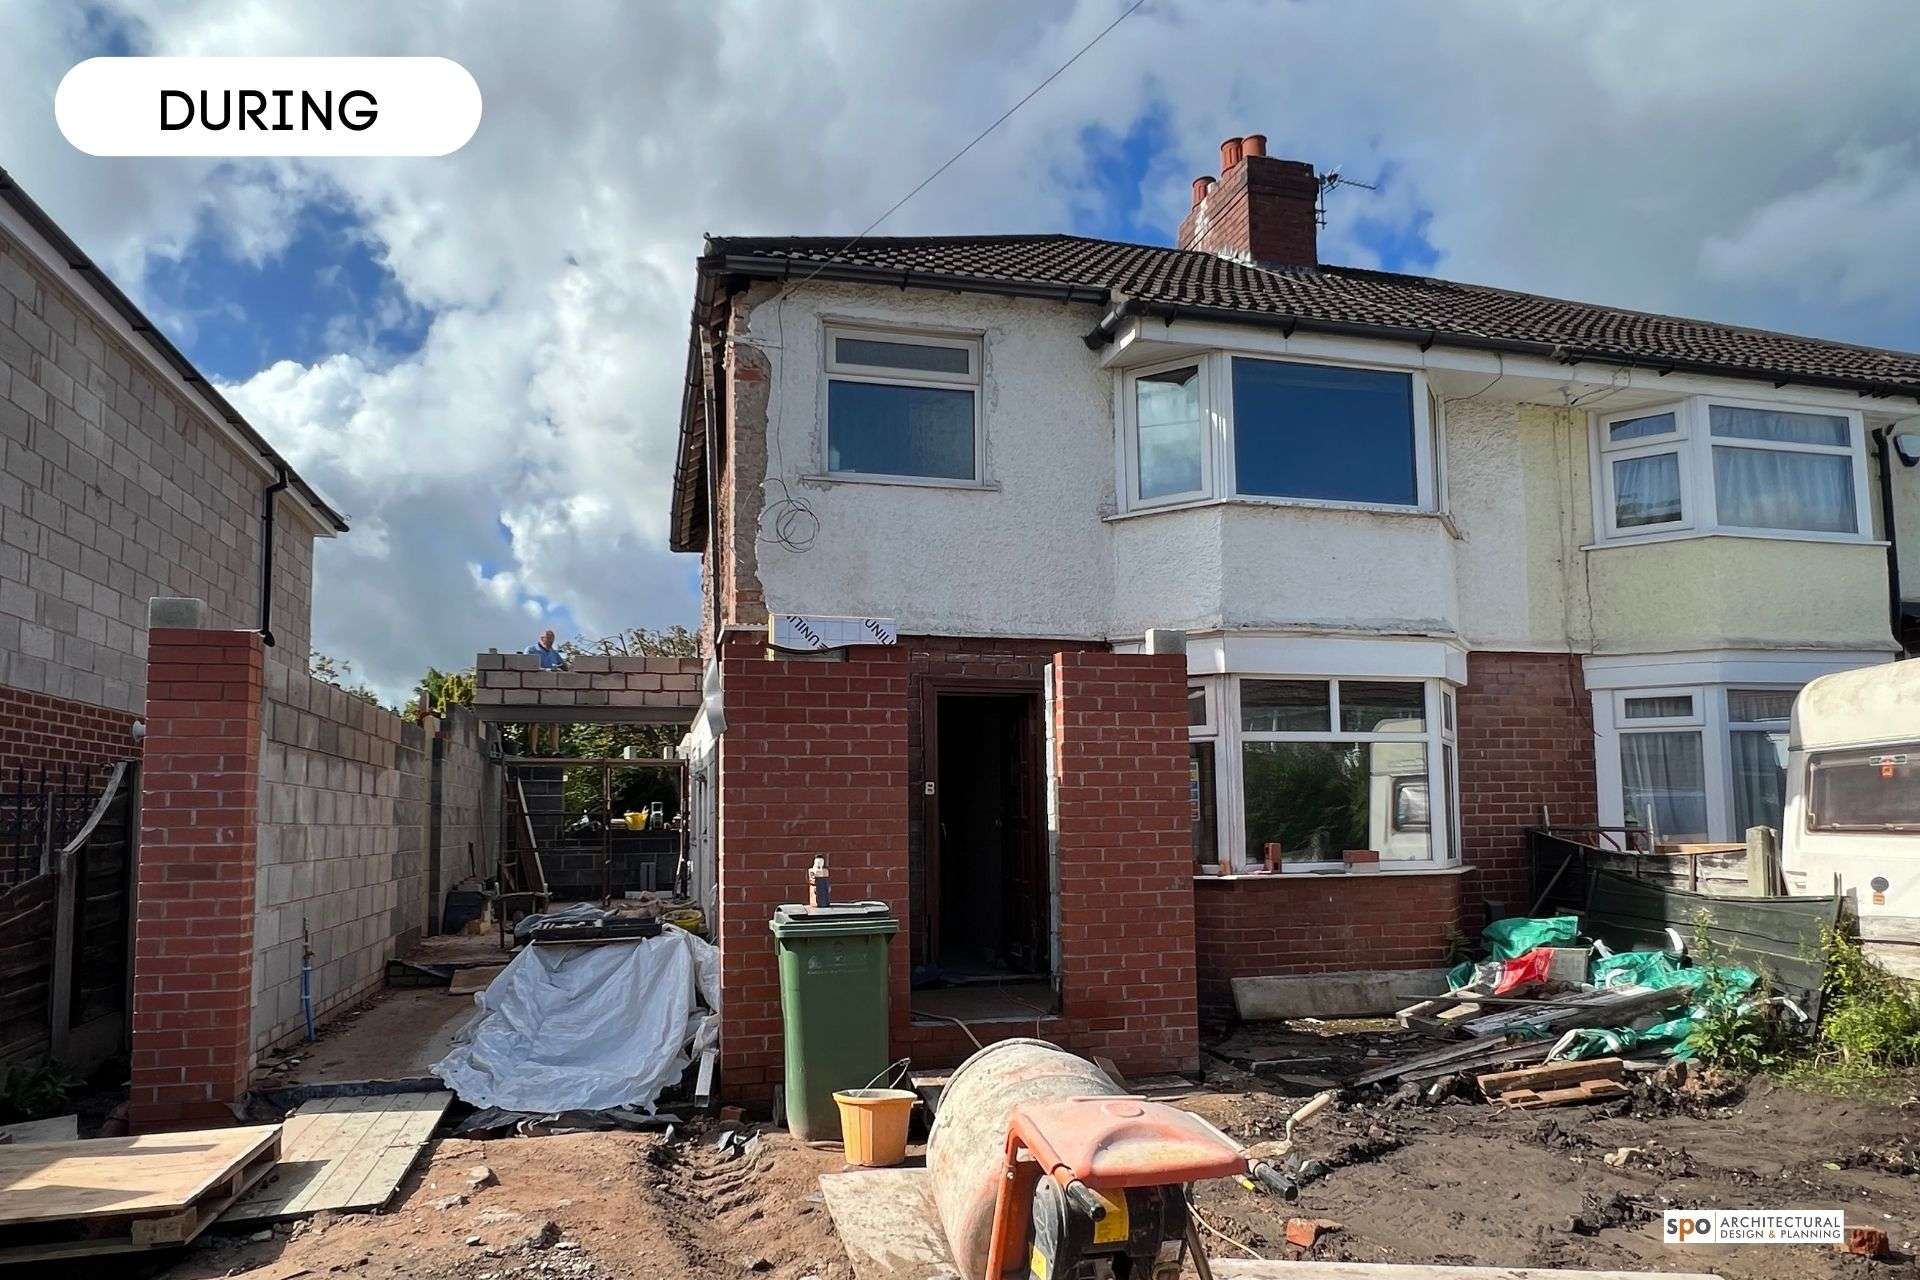
Front elevation during building work
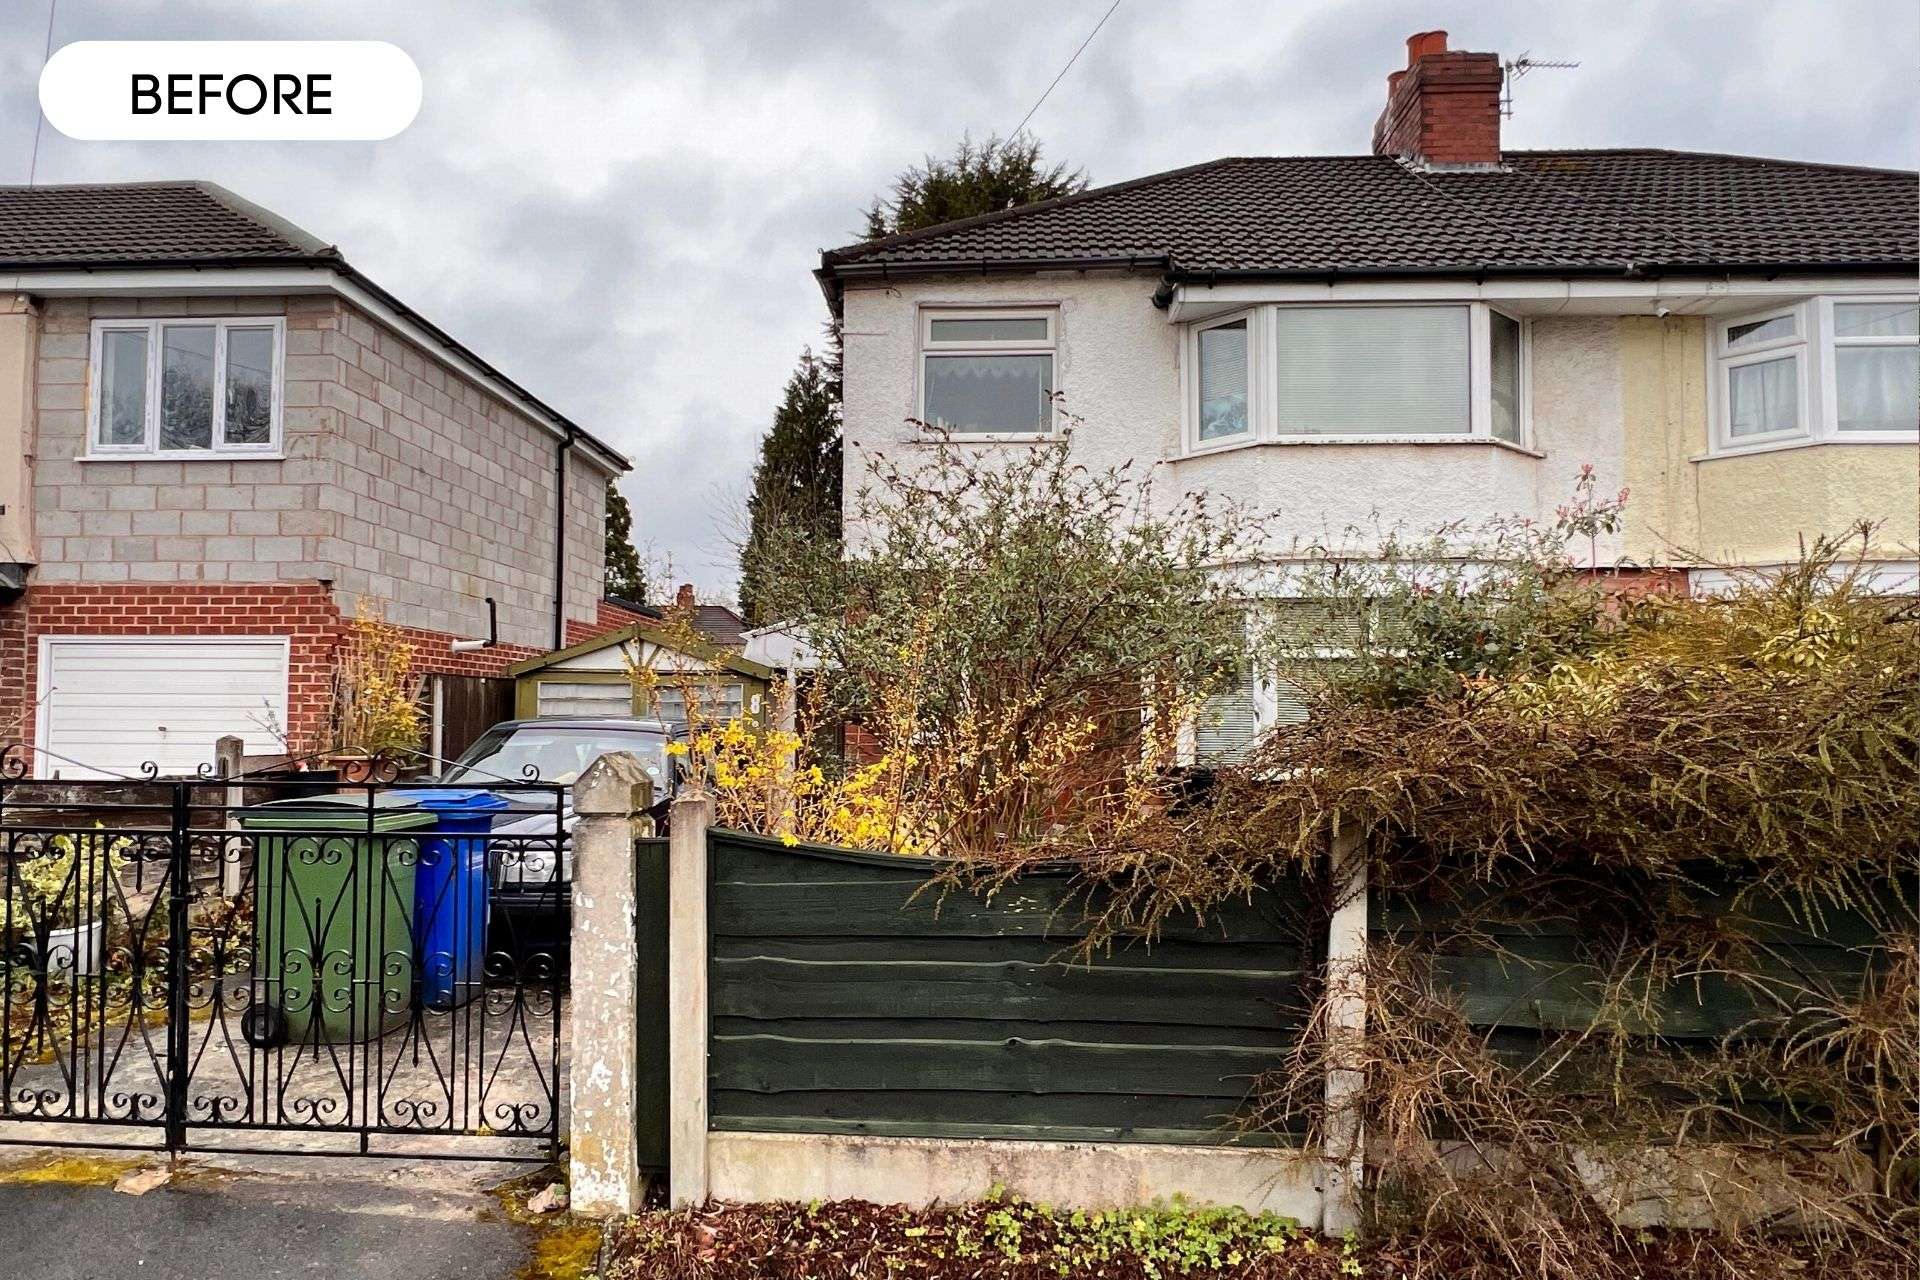
Front Elevations Pre Extension
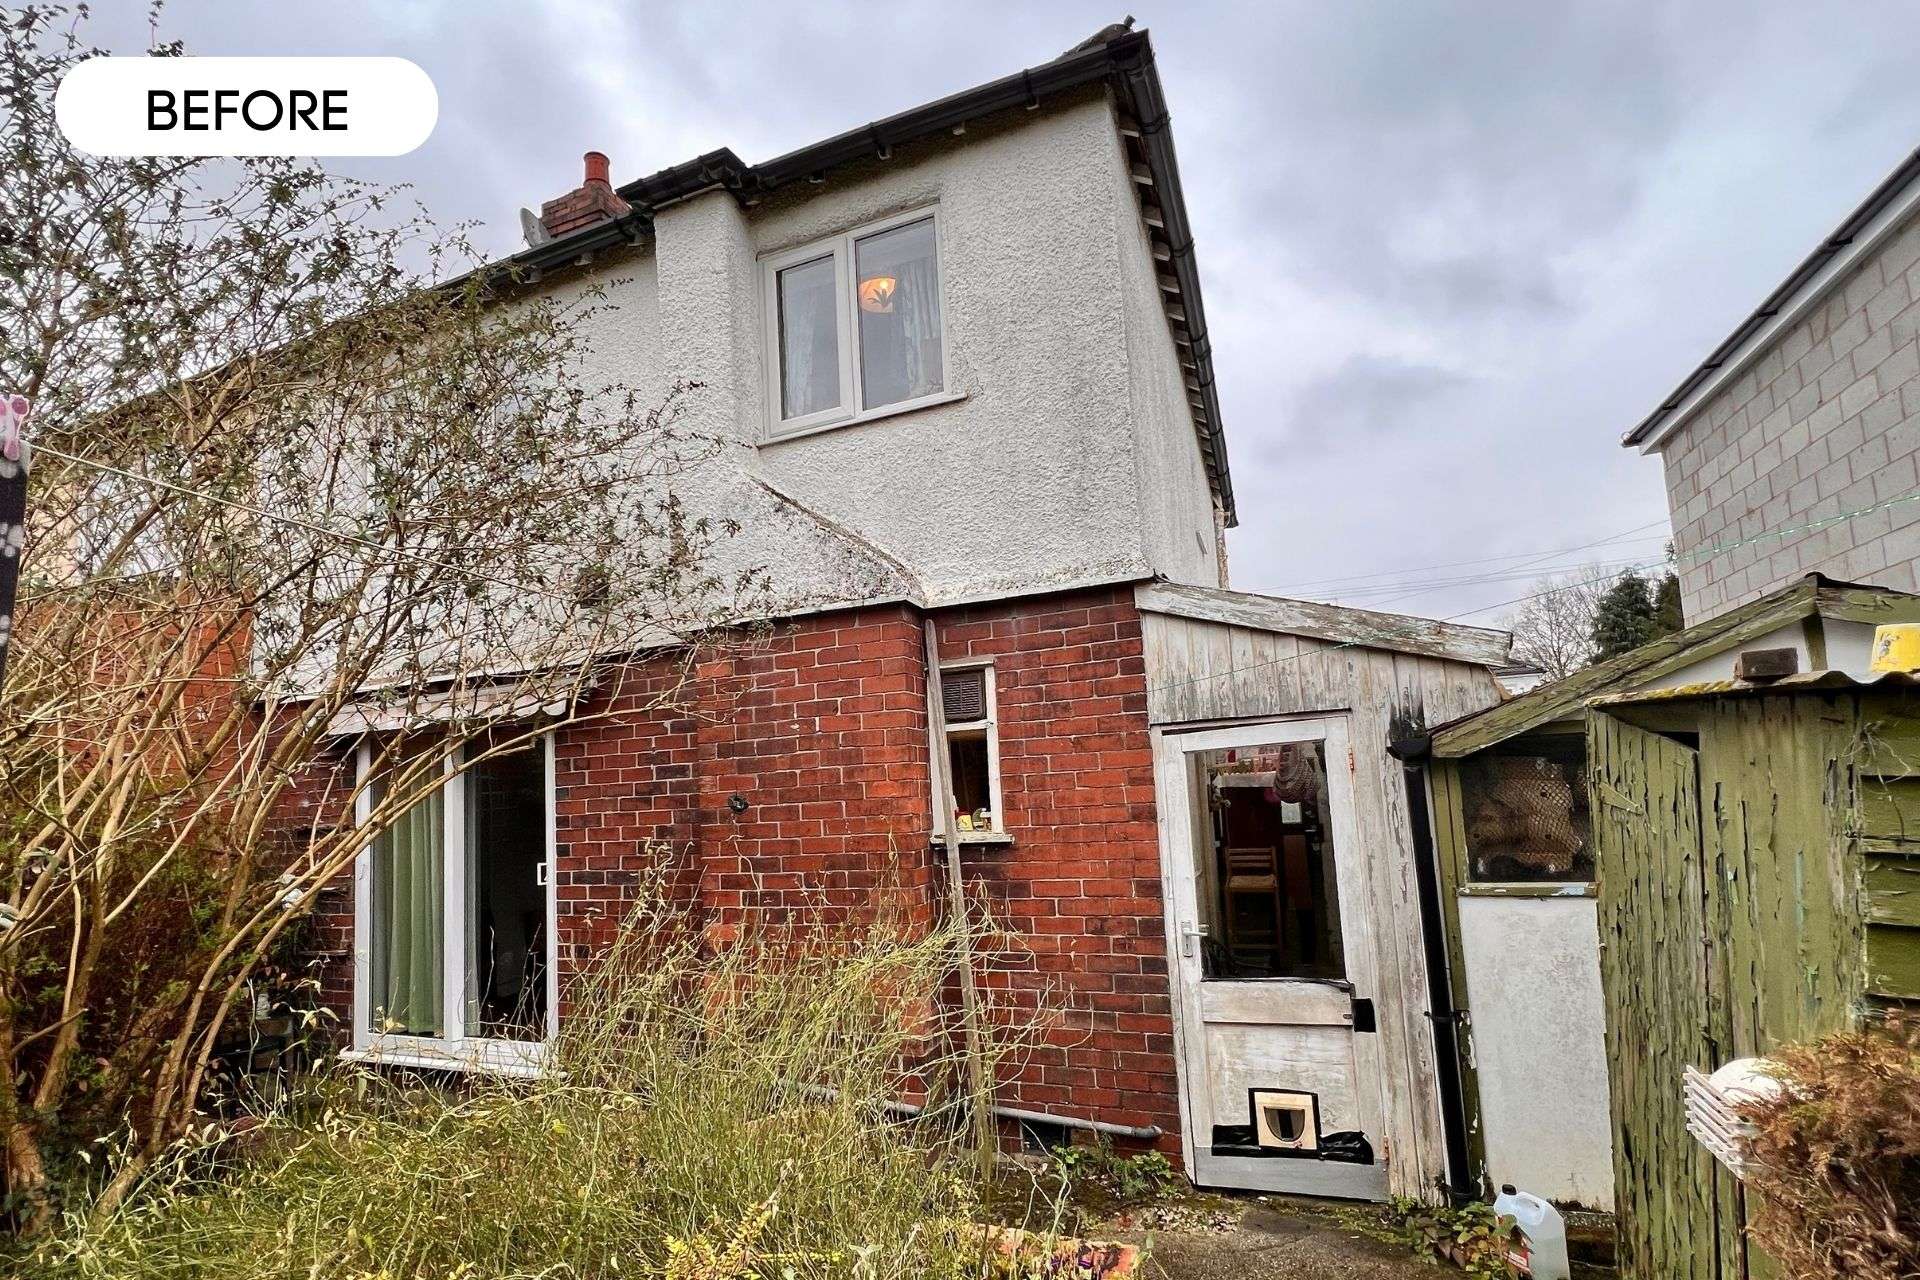
Rear Elevations Pre Extension