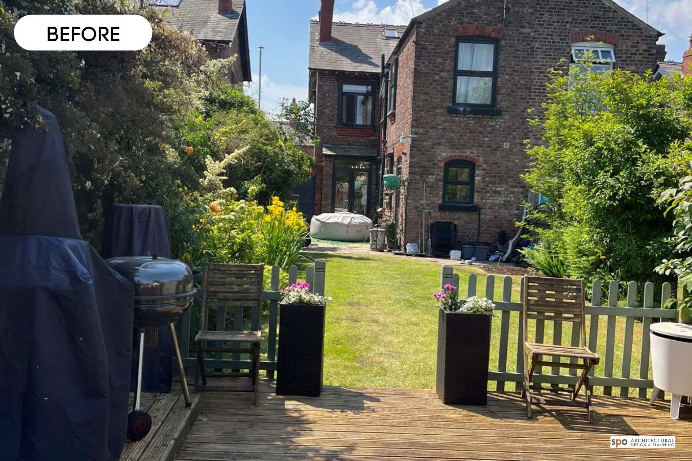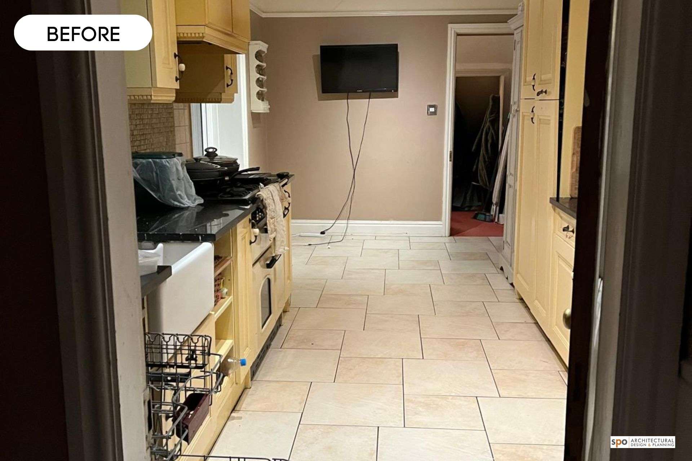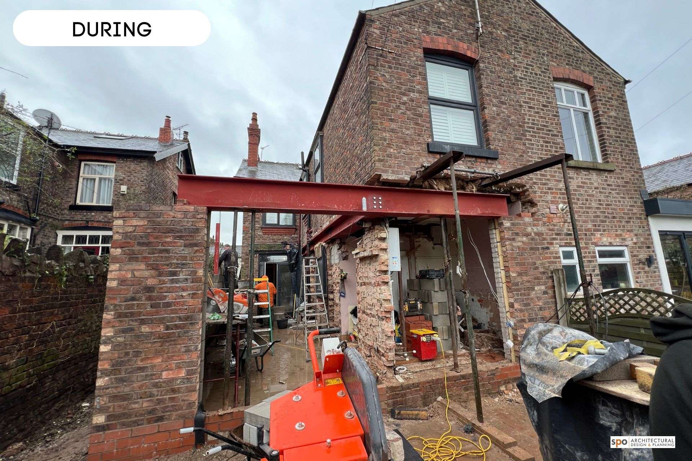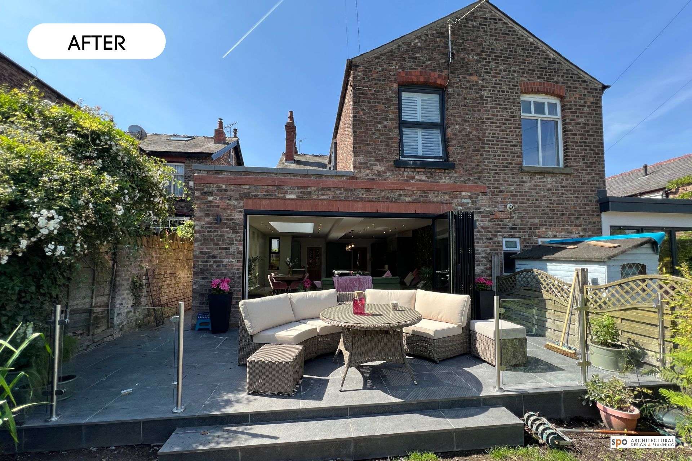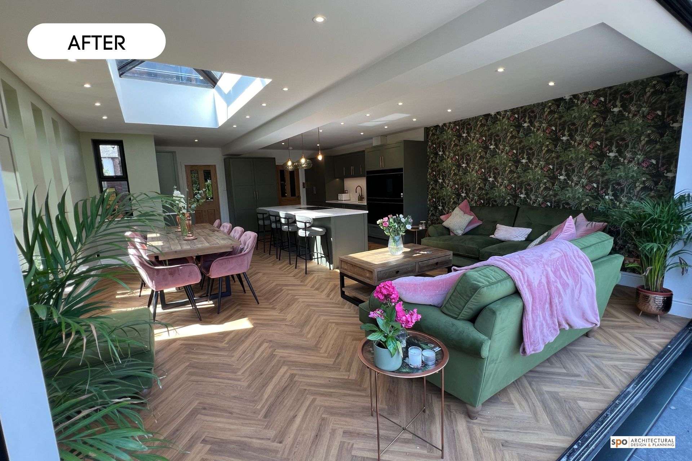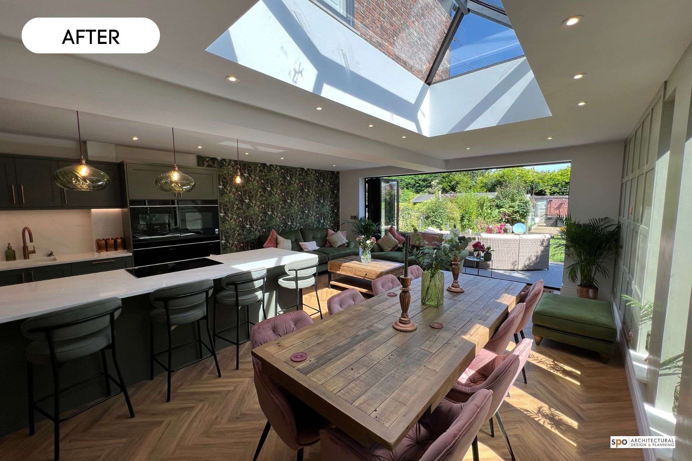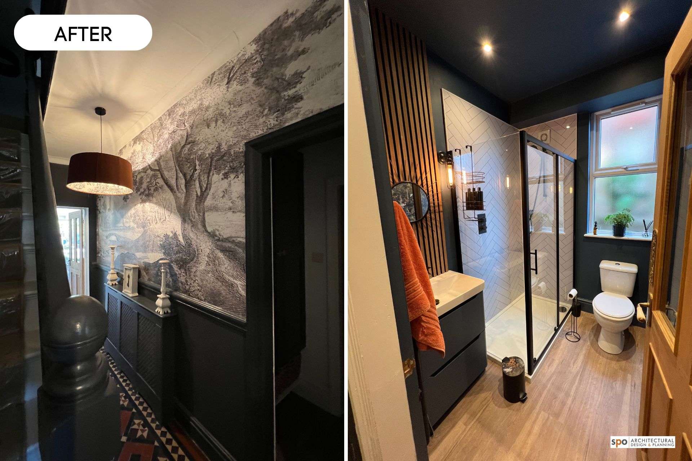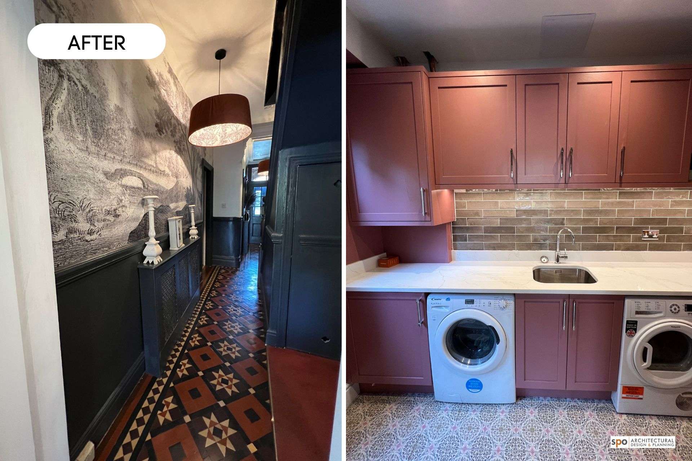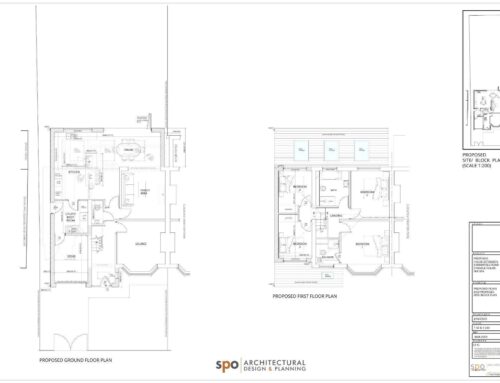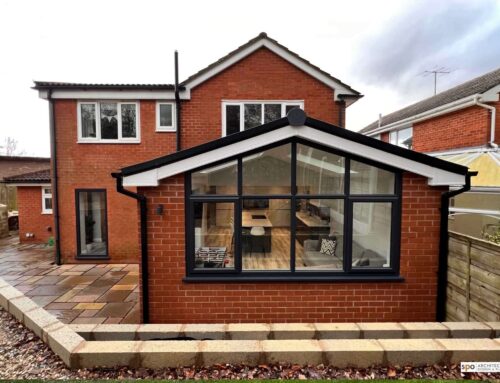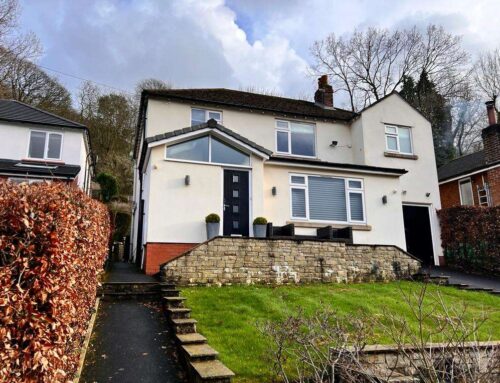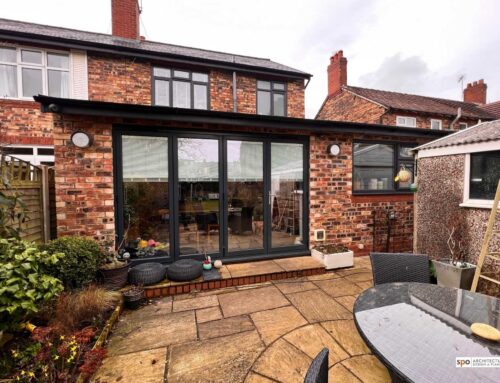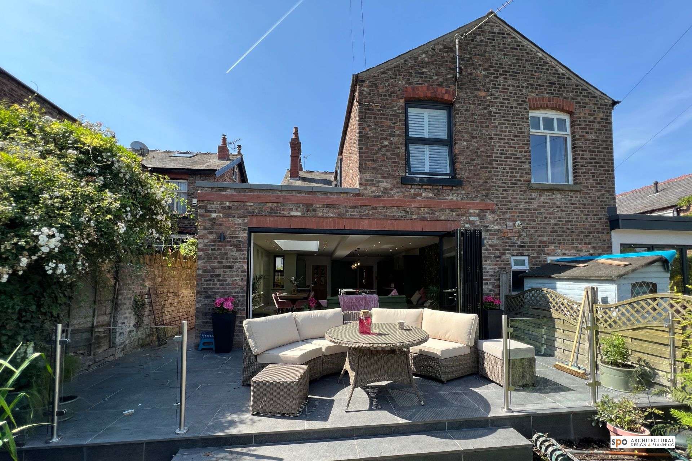
This project transformed a traditional property within the Macclesfield conservation area into a bright, contemporary open-plan kitchen and living space. The scheme successfully achieved both Householder Planning Approval and Building Regulations Approval, ensuring the design was carefully considered, compliant, and future-proof.
Designed to feel light, airy and seamlessly connected to the garden, the extension features a large slimline aluminium lantern roof and expansive bifolding doors. Below, you can explore the before and after images to see how thoughtful design and careful detailing can unlock the full potential of a home.